


If you are deciding where to put a diesel generator, clearance is not just about making the unit fit. I look at five separate issues: fire separation, carbon monoxide, radiator airflow, maintenance access, and local code. A generator can be far enough from a wall for fire safety and still be too close for proper cooling. It can also have enough ventilation and still be dangerously close to a window or fresh-air intake.
In this guide, I will show you how I think about diesel generator clearance requirements, how far a generator should be from buildings and other objects, and why portable, residential standby, commercial, rooftop, and indoor installations need different answers.
Diesel Generator Clearance Requirements at a Glance
The numbers below are planning references, not a substitute for the installation manual or the authority having jurisdiction. I use them to identify whether a proposed location is even worth considering before final layout and permitting.
| Clearance issue | Typical planning reference | Why it matters |
|---|---|---|
| Stationary generator to wall openings | Often 5 ft (1.5 m) minimum under NFPA 37-type requirements | Reduces exhaust and fire exposure near windows, doors, vents, and intakes |
| Stationary generator to combustible construction | Often 5 ft unless a listed/tested exception applies | Fire separation |
| Portable generator to home | At least 20 ft under current CDC/CPSC safety guidance | Carbon monoxide safety |
| Service access | Model-specific; commercial layouts commonly allow about 3 ft where service doors/components require it | Filters, batteries, breakers, radiator, oil service, repairs |
| Vegetation | Keep outside manufacturer airflow/service zones | Prevents airflow restriction, debris ingestion, and fire exposure |
| Overhead clearance | Model-specific; some residential systems call for about 5 ft above | Heat rejection, exhaust, lid/service access |
| Radiator discharge | Never obstruct; distance depends on fan and enclosure design | Prevents hot-air recirculation and overheating |
| Doors, windows, dryer vents, combustion-air intakes | Use the greater of code or manufacturer requirement | CO can enter the building through small openings |
How Far Should a Diesel Generator Be From a Building?
For a permanently installed outdoor diesel generator, I would not choose the location by measuring from the building wall alone. I first identify every opening in that wall: windows, doors, dryer vents, furnace or boiler intakes, crawl-space vents, soffit vents, louvers, and any outdoor-air intake for HVAC equipment.
For stationary combustion-engine installations, NFPA 37 is one of the major U.S. standards used by designers and code officials. The current 2024 edition addresses the installation and use of stationary combustion engines and gas turbines. A common requirement in the standard is a 5 ft separation from wall openings and combustible structures for certain detached or rooftop installations, with specific exceptions when fire-rated construction, fire protection, or tested assemblies justify a reduced distance.


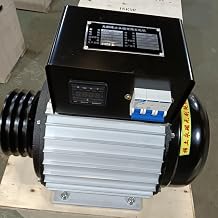
Cummins also tells owners of permanently installed gas or diesel home generators to keep all parts of the enclosure at least 60 in. from openings in occupied structures. That includes operable windows, doors, fresh-air intakes, dryer vents, and similar points where exhaust can enter.
So if you ask me, “Can I put my diesel generator 2 ft from the house?” my answer is that the wall distance alone does not tell me enough. I need the exact model, enclosure listing, wall construction, openings, exhaust direction, local code, and manufacturer installation drawing.
Why 5 Feet Is Often Mentioned for Stationary Generators
The 5 ft figure appears frequently because it is a practical fire-separation and opening-clearance benchmark in stationary-engine rules. However, there are several important qualifications.
First, the 5 ft requirement is not a universal statement that every generator must sit exactly 5 ft from every wall. Second, some listed or specifically fire-tested generators can be installed closer to certain walls. Third, even when a reduced wall clearance is permitted, the generator may still need greater distance from doors, windows, vents, and air intakes.
| Situation | How I treat the 5 ft figure |
|---|---|
| Conventional stationary generator near combustible wall | Use 5 ft as an initial planning benchmark until the manual and code review confirm otherwise |
| Generator near window, door, or ventilation opening | Do not reduce distance merely because wall clearance is allowed; opening clearance remains critical |
| Listed/tested residential standby unit | Follow that exact model’s tested installation instructions and local approval |
| Industrial generator in engineered enclosure | Use manufacturer drawings, ventilation analysis, fire code, and service-access requirements |
| Portable diesel generator | Do not use 5 ft as the target; follow portable-generator CO guidance, typically at least 20 ft from the home |
Portable Diesel Generator Clearance Is Different
This is where I see a lot of confusion. People sometimes read a stationary-generator clearance rule and apply it to a portable generator. I would not do that.
Current CDC guidance says a portable generator should be operated outdoors more than 20 ft from windows, doors, and vents. The U.S. Consumer Product Safety Commission likewise advises using portable generators outdoors at least 20 ft from the home, with the exhaust pointed away from the house and other occupied buildings.
That is a carbon-monoxide rule, not simply a fire-clearance rule. A portable generator can produce dangerous CO even when it appears to have plenty of open air around it. A porch, attached carport, garage opening, or covered patio can trap or redirect exhaust toward the building.
| Portable-generator location | My assessment |
|---|---|
| Inside garage with door open | Unsafe |
| Under attached carport | Too close to the home |
| On covered porch | Too close and susceptible to CO accumulation |
| Outdoors 5 ft from bedroom window | Too close for portable-generator CO guidance |
| Outdoors at least 20 ft from the home with exhaust facing away | Consistent with current CDC/CPSC portable-generator guidance, subject to the owner’s manual and site conditions |
If you are still deciding whether your application really needs a portable or permanent unit, I explain the differences in my guide to portable vs. standby diesel generators.
Clearance From Windows, Doors, and Air Intakes
If I had to identify the most important location check after basic fire separation, this would be it. Exhaust must not be able to enter an occupied building.
I check more than the obvious windows and doors. I also look for:


- dryer vents and exhaust fan terminations;
- furnace, boiler, or water-heater combustion-air openings;
- HVAC outdoor-air intakes;
- crawl-space vents;
- soffit vents;
- basement window wells;
- garage doors and side doors;
- utility penetrations that are poorly sealed;
- roof overhangs and alcoves that can trap exhaust.
Wind matters too. A generator might be physically 5 ft from an opening, yet a wall, fence, or courtyard could create a recirculation zone that drives exhaust back toward the building. Minimum distance is only one part of a safe exhaust path.
Clearance From Combustible Walls
Combustible walls include common wood-framed construction, siding systems, sheds, fences, and other materials that can ignite or be damaged by heat. For many stationary installations, 5 ft is a familiar fire-separation benchmark unless an approved exception applies.
I would be especially cautious if the generator exhaust, turbocharger, muffler, or radiator discharge faces the combustible surface. Those areas may run much hotter than the exterior of the enclosure itself.
Some residential standby generators have undergone fire testing that permits a reduced clearance on a specific side. For example, certain Generac units marked for the applicable testing can be installed with about 18 in. between the rear of the generator and a stationary wall, while maintaining greater clearances at the front, ends, overhead area, and wall openings. I treat this only as a model-specific tested exception, not as a general diesel-generator rule.
How Much Service Clearance Does a Generator Need?
A generator that technically fits into a narrow space can become extremely expensive to maintain if a technician cannot open doors, pull filters, remove a battery, clean a radiator, or access the breaker compartment.
Caterpillar has published planning guidance for indoor installations that suggests allowing at least 3 ft of access on all sides and 5 ft from combustible walls, while also noting that breaker, exhaust, intake, and ancillary equipment can require additional room. I use that as a helpful industrial planning concept, not as a universal code dimension.
| Component | Access I plan for | Reason |
|---|---|---|
| Oil filter and drain | Enough room to reach, remove, and contain oil without dismantling enclosure | Routine service |
| Fuel filters / water separator | Full hand and tool access | Filter replacement and priming |
| Starting batteries | Room to inspect terminals and remove battery safely | Battery maintenance |
| Radiator | Space for airflow, cleaning, and eventual removal | Cooling performance |
| Control panel | Clear standing/work area | Testing and diagnostics |
| Main breaker / electrical compartment | Code-required electrical working clearance | Electrical safety |
| Service doors | Full door swing without obstruction | Routine and emergency access |
This is one reason installation cost can change substantially with site layout. Tight locations may require custom ducting, remote radiators, fire-rated walls, longer conduits, or special access provisions. I discuss those cost drivers in my guide to permanent diesel generator installation cost.
Radiator and Cooling-Air Clearance
One of the biggest mistakes I see in generator placement is treating airflow clearance as if it were optional. It is not.
A diesel generator converts only part of the fuel’s energy into electricity. A large amount becomes heat that must leave through the radiator, engine surfaces, exhaust, alternator, and enclosure ventilation. If hot radiator air is discharged toward a nearby wall and then pulled back into the intake side, the generator can overheat even when outdoor temperature seems reasonable.
I check four airflow paths:
- Where does cool combustion and ventilation air enter?
- Where does radiator discharge air leave?
- Can hot discharge air recirculate into the intake?
- Will a wall, fence, shrub, snowbank, storage pallet, or parked vehicle block either side later?
The manufacturer’s installation drawing normally shows the required free area or minimum separation around louvers. For large industrial sets, airflow may need engineering calculations rather than a simple distance rule.
Clearance From Fences
A fence can cause three problems at once: blocked airflow, reflected noise, and restricted service access. If the fence is combustible, it can also create a fire-separation concern.
I do not recommend placing a generator into a narrow slot between a building and a solid fence unless the manufacturer specifically approves the resulting airflow path. A solid fence can redirect radiator discharge right back at the generator.
If noise is the reason you want a fence or barrier, leave adequate openings and use a professionally designed acoustic screen rather than simply boxing in the generator. For more on sound, see my article on diesel generator noise levels.
Clearance From Trees, Shrubs, and Vegetation
Vegetation should stay outside the generator’s ventilation and service zone. Shrubs grow, leaves collect against louvers, grass clippings get pulled into radiator cores, and dry vegetation can become a fire hazard.
Some residential-generator instructions use about 3 ft at the front and ends as a vegetation and airflow reference, but again the exact dimension is model-specific. I prefer to maintain enough space that vegetation cannot touch the enclosure even after a season of growth.
| Object | What I check |
|---|---|
| Shrubs | Mature growth, not newly planted size |
| Trees | Branches, falling leaves, root growth, and service access |
| Dry grass | Fire risk around hot equipment |
| Mulch | Combustibility and drainage |
| Snow | Potential blockage of intake and exhaust openings |
How Far Should a Generator Be From a Fuel Tank?
There is no single distance I can give you without knowing the fuel system. A diesel generator may have a sub-base tank, a day tank, a remote aboveground tank, or an underground storage tank. Each arrangement changes the applicable fire, environmental, and fuel-system requirements.
A factory-designed sub-base tank is intentionally part of the generator package. A separate bulk tank is different. Its spacing, fill location, vent termination, containment, piping, and vehicle protection may be governed by fire code and local environmental rules.
I would never improvise a bulk-fuel location by simply setting a tank “a few feet away.” For larger systems, the generator supplier, fire official, fuel-system contractor, and local authority should all agree on the layout.
Indoor Diesel Generator Clearance Requirements
An indoor generator room is an engineered installation, not simply a room with a generator inside it. The layout has to manage combustion air, ventilation heat, exhaust, fire separation, fuel, service access, and electrical working clearances.
NFPA 37 provisions for engine rooms address fire-resistive construction and ventilation adequate to prevent hazardous accumulation of vapors, gases, or heat. Local building and fire codes can add more requirements.
For planning purposes, commercial guidance commonly provides substantial service access around the generator. Caterpillar’s published guidance notes at least 3 ft of access on all sides and 5 ft from combustible walls for indoor applications, while emphasizing additional clearance for breakers, exhaust, intake systems, and other equipment.
| Indoor design item | Why clearance is needed |
|---|---|
| Radiator / ventilation discharge | Move rejected heat outdoors without recirculation |
| Combustion air inlet | Provide adequate engine air |
| Exhaust piping | Maintain hot-surface separation and allow thermal expansion |
| Fuel piping / day tank | Safe inspection, leak control, and code compliance |
| Electrical switchgear | Required working space and safe operation |
| Maintenance side | Filters, belts, batteries, valves, and overhaul access |
If your project involves connecting a stationary generator to a building distribution system, use an approved transfer arrangement rather than any form of backfeeding. I cover the basic architecture in how to connect a diesel generator to a home safely.
Rooftop Diesel Generator Clearance
Rooftop installations have their own complications: openings in roof structures, combustible walls, exhaust plume behavior, fuel containment, structural loading, crane access, vibration, and maintenance access.
NFPA 37 includes 5 ft separation concepts for rooftop engines relative to openings and combustible structures, with recognized exceptions for fire-rated or appropriately tested/engineered conditions.
I also check where the building’s fresh-air intakes are located. A rooftop generator that is technically far from a wall can still discharge exhaust into an HVAC intake several feet above or behind it. Exhaust dispersion is a three-dimensional problem.
Clearance From Electrical Equipment and Utilities
The generator location must not interfere with electrical working space, utility meters, transformers, disconnects, service equipment, gas regulators, telecom equipment, or emergency access.
Electrical codes can require clear working space in front of energized equipment. Utility companies may also publish their own minimum separation distances between generator equipment and meters or transformers.
I would not place a generator merely where the electrical cable run is shortest. Sometimes moving the generator farther away results in a safer, more serviceable installation even if conduit and cable costs increase.
Clearance for Rain, Flooding, Snow, and Roof Runoff
Distance from a wall does not help if the generator sits under a downspout. Site drainage matters.
I avoid locations where roof runoff, lawn sprinklers, sump discharge, standing water, or snow drifting can reach the enclosure. Generac’s current siting guidance specifically warns installers to direct sprinklers, roof runoff, downspouts, and sump-pump discharge away from the generator.
Outdoor enclosures are designed for weather exposure according to their listing and construction, but that does not mean you should deliberately flood or spray them. If you are dealing with a temporary setup, see my guide to running diesel generators in rain.
Do Local Codes Require More Clearance?
Yes. The local authority having jurisdiction can require more than the generic figures you find online. Zoning rules may impose setbacks from property lines. Fire codes may regulate fuel storage. Noise ordinances can affect placement. Building codes can change requirements near openings and combustible construction.
That is why I recommend checking permitting requirements before pouring a pad or buying a custom enclosure. My state-by-state overview, Do You Need a Permit for a Diesel Generator?, can help you understand the kinds of approvals to expect, but the final answer still comes from your local jurisdiction.
Example Generator Siting Calculation
Imagine you have a stationary 30 kW diesel standby generator and a proposed pad beside a house. The wall is 16 ft long and contains one operable window, one dryer vent, and an HVAC fresh-air intake.
| Item | Measured distance from proposed generator | Initial assessment |
|---|---|---|
| House wall | 4 ft | May or may not be acceptable depending on model, wall construction, listing, and local code |
| Operable window | 6 ft | Above a common 5 ft stationary-opening benchmark, but exhaust direction and manufacturer instructions still matter |
| Dryer vent | 4 ft | Too close for a 5 ft opening benchmark |
| HVAC outdoor-air intake | 7 ft | Distance alone is not enough; intake location and exhaust plume must be evaluated |
| Wood fence at radiator discharge side | 2 ft | Potential airflow and combustible-clearance problem |
| Service door side | 30 in. | May be inadequate for maintenance depending on model |
Even though several measurements look close to acceptable, I would not approve this location yet. I would first move away from the dryer vent, verify radiator discharge clearance, check whether the fence causes recirculation, review the manufacturer drawing, and confirm local code.
Why Manufacturer Instructions Can Override Generic Advice
The manufacturer knows the enclosure’s hot-surface locations, airflow direction, door swing, exhaust outlet, radiator flow, and fire-test status. That is why the installation manual is not optional reading.
A generator with a side-mounted radiator discharge will have different spacing needs from one with a vertical discharge. A walk-in industrial enclosure needs different service space from a compact residential package. A remote-radiator generator room can have completely different airflow geometry from an outdoor packaged set.
When the manual requires more clearance than the general code minimum, I follow the larger requirement. When a manual shows a reduced clearance based on a listing or fire test, I still verify that the local authority accepts that installation.
Common Generator Clearance Mistakes I Would Avoid
- Measuring only to the wall. Openings and air intakes often matter more.
- Using portable-generator rules for a standby unit—or vice versa. They are not interchangeable.
- Blocking the radiator with a fence. Heat recirculation can cause shutdowns.
- Ignoring future shrub growth. A clear installation can become blocked within one season.
- Putting the unit under roof runoff. Downspouts and gutter overflow create avoidable problems.
- Leaving no room for service. Technicians need more than hand-width access.
- Aiming exhaust toward an occupied structure. More distance is often worthwhile when plume direction is poor.
- Assuming 18 in. is universally allowed. Reduced clearances are often tied to a specific tested/listed generator.
- Ignoring property lines and noise. Local zoning and nuisance rules can affect placement.
My Generator Clearance Checklist
| Check | Question I ask |
|---|---|
| Manufacturer | What does the exact installation manual require on every side? |
| Wall openings | Are windows, doors, vents, and intakes outside the required zone? |
| Combustibles | Are combustible walls, fences, mulch, and vegetation safely separated? |
| Exhaust | Does exhaust move away from occupied buildings? |
| Cooling | Can radiator discharge escape without recirculation? |
| Service | Can every door open and every major component be serviced? |
| Electrical | Are electrical working-clearance requirements preserved? |
| Fuel | Does the tank/piping layout meet fire and environmental rules? |
| Weather | Is the pad above drainage problems and away from roof runoff? |
| Permit | Has the local authority approved the proposed location? |
Frequently Asked Questions
Can a diesel generator be 18 inches from a house?
Only if the exact generator’s listing, testing, manufacturer instructions, and local code permit it. Some residential standby models have tested reduced wall clearances on a specific side, but I would never apply 18 in. as a universal rule. Openings such as windows, doors, and vents usually require much greater separation.
Is 5 feet enough clearance for a diesel generator?
Sometimes, but not always. Five feet is a common stationary-generator benchmark for openings or combustible structures in certain code situations. Portable generators should generally be much farther from the home—at least 20 ft under current CDC/CPSC guidance. Large industrial sets may need more space for radiator airflow and service access.
How far should a portable diesel generator be from a window?
Current CDC guidance says portable generators should be used outdoors more than 20 ft from windows, doors, and vents. The exhaust should be directed away from the home and other occupied buildings.
Can I put a diesel generator beside a wooden fence?
Possibly, but you need to verify combustible clearance, radiator airflow, exhaust direction, and service access. A solid wood fence close to the radiator discharge can cause hot-air recirculation and may violate the required separation from combustible material.
Can a diesel generator go under a deck?
I would not assume that is acceptable. A deck can trap heat and exhaust, may be combustible, and can interfere with vertical clearance and service access. Use the exact manufacturer installation instructions and local code before considering any overhead structure.
How far should shrubs be from a generator?
Keep shrubs outside the manufacturer’s airflow and service-clearance zones, and account for their mature size. Some residential installation guidance uses about 3 ft at the front and ends, but your generator may require a different distance.
Does a generator need clearance above it?
Often yes. Overhead clearance allows heat to escape, prevents exhaust trapping, and provides service access. Some residential standby guidance specifies about 5 ft above the unit. Check your model’s installation manual.
Can I build a wall around my generator to reduce noise?
You can sometimes use an acoustic barrier, but it has to preserve cooling airflow, exhaust dispersion, fire separation, and service access. I would not simply box the generator in. Poorly designed walls can make noise, heat, and maintenance problems worse.
Final Takeaway
When you ask how far a diesel generator should be from a building, the safest answer is not one number. I use a hierarchy: the exact manufacturer instructions, applicable fire and building codes, local authority requirements, exhaust/CO safety, cooling-air needs, and service access.
For many stationary systems, 5 ft is an important planning benchmark around openings and combustible structures unless an approved exception applies. For portable generators, current public-safety guidance is much more conservative—at least 20 ft from the home, outdoors, with exhaust directed away.
Before you pour a slab, I recommend marking the generator footprint on the ground and measuring to every window, door, vent, fence, shrub, utility, and service path. Then compare those dimensions with the actual installation manual and your local permit requirements. Doing that before installation is far cheaper than relocating a generator after inspection.